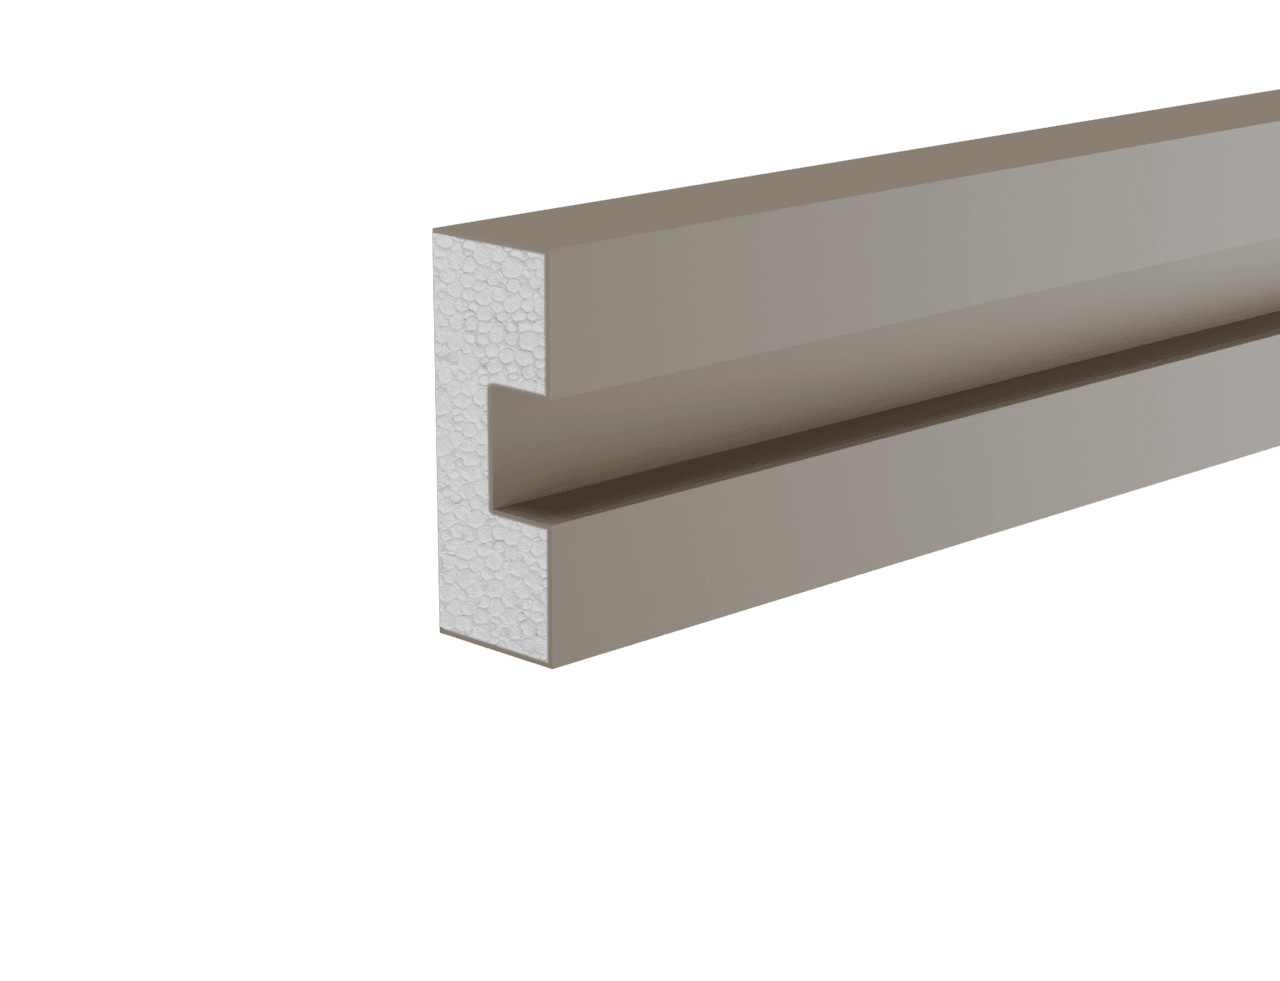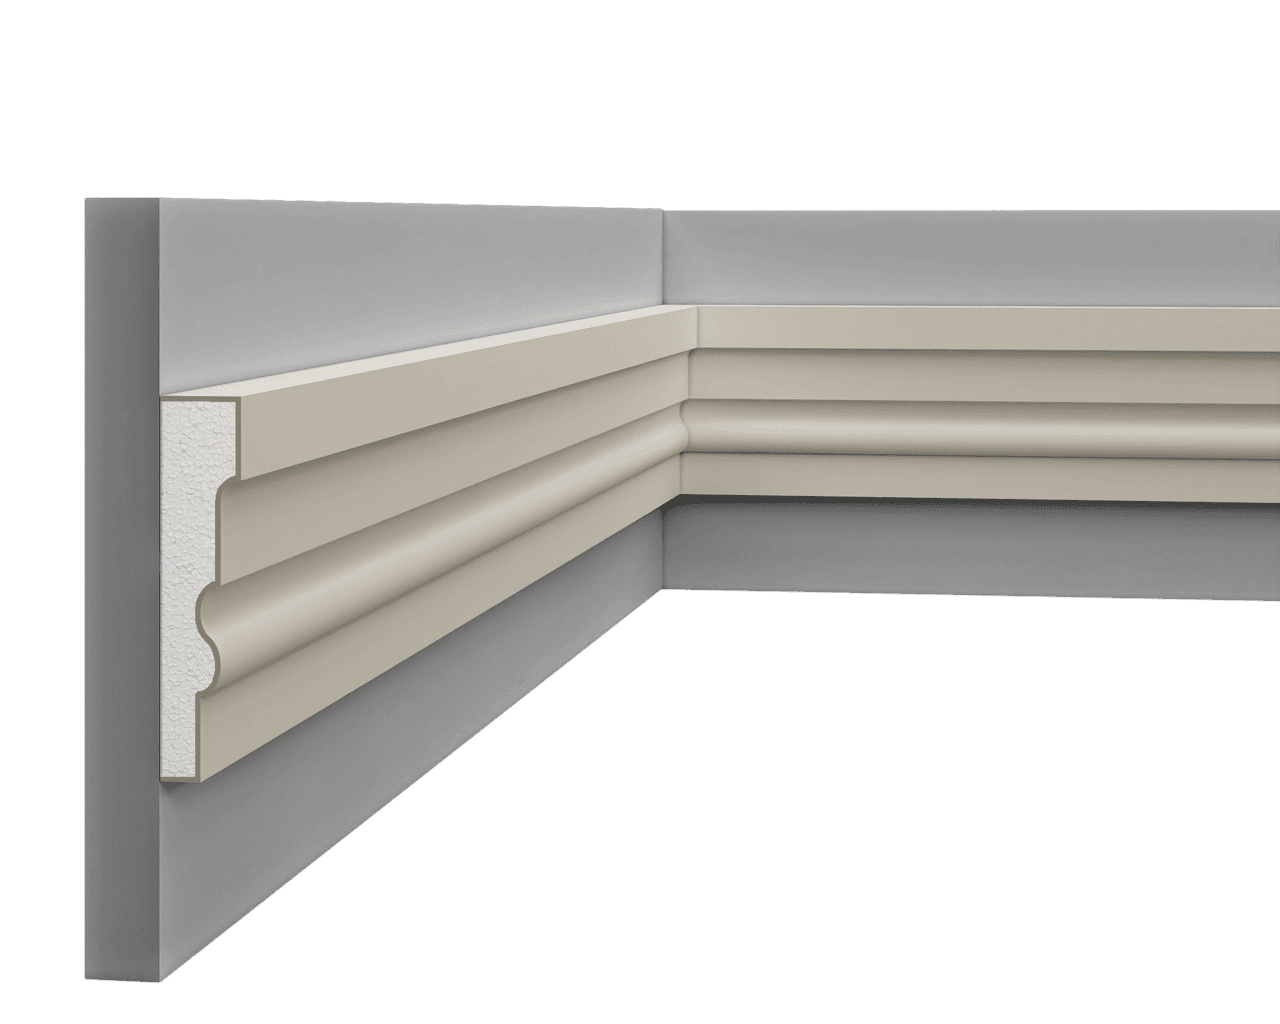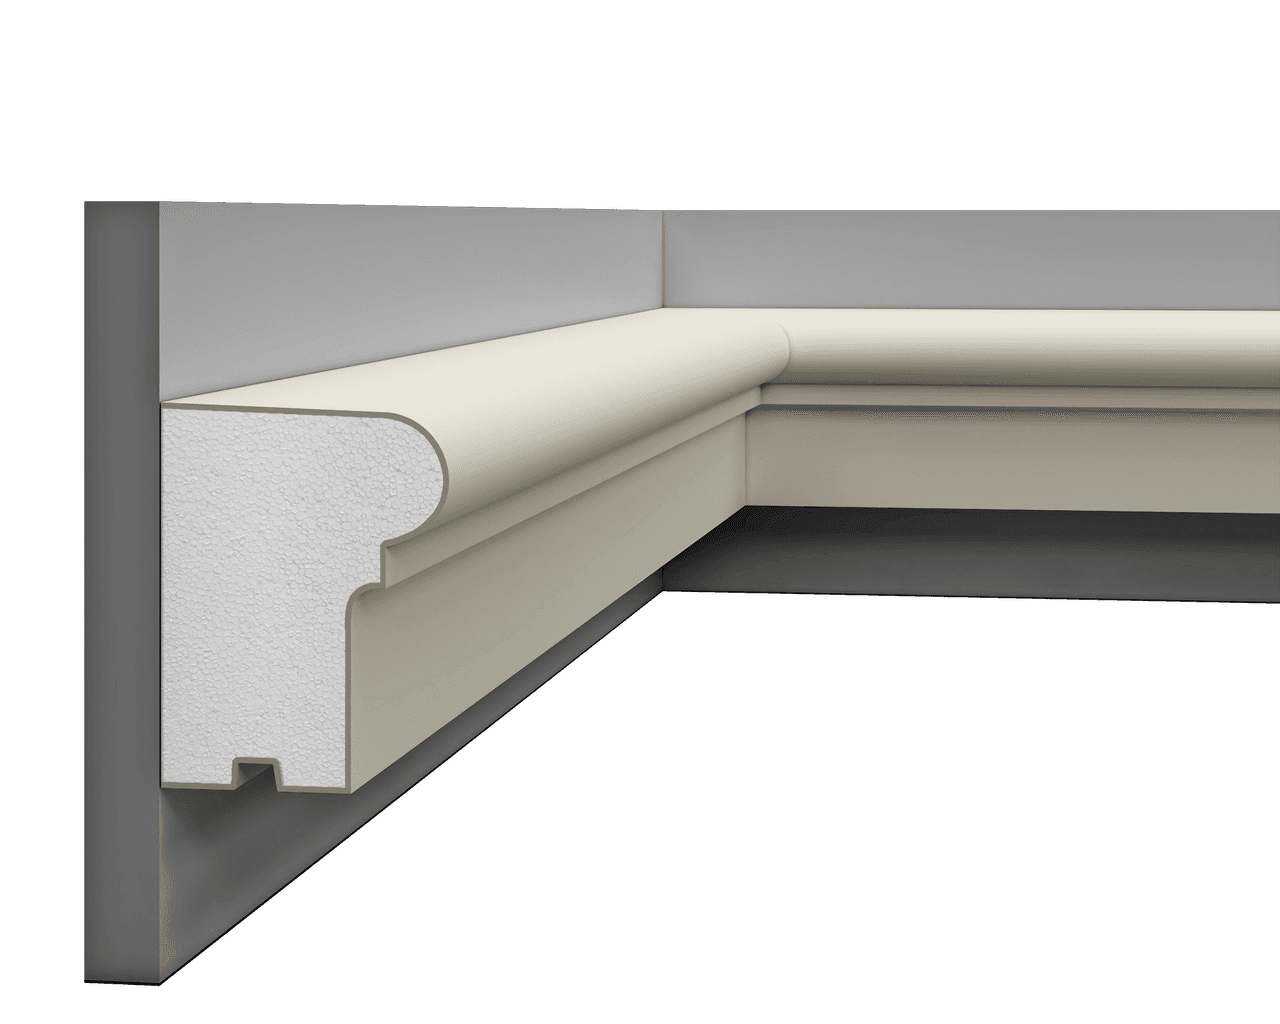

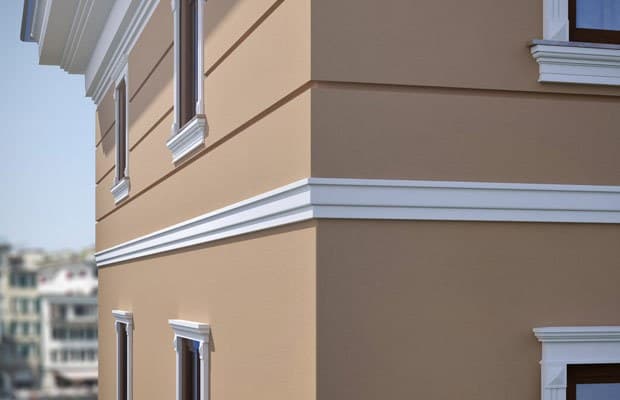
GP20 belt cornice
28,73 € HT34,47 € TTC
of which 0,02 € eco-contribution excl. VAT (0,02 € incl. VAT)
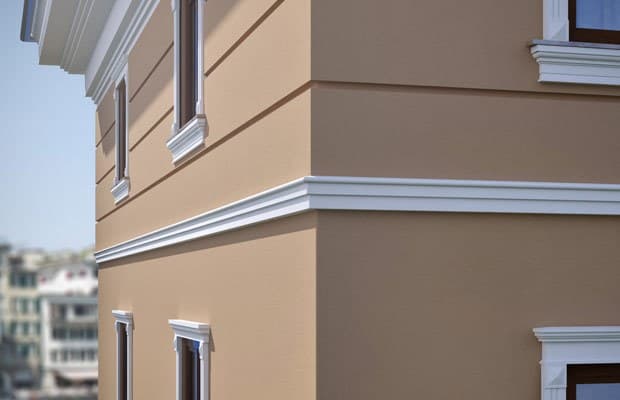
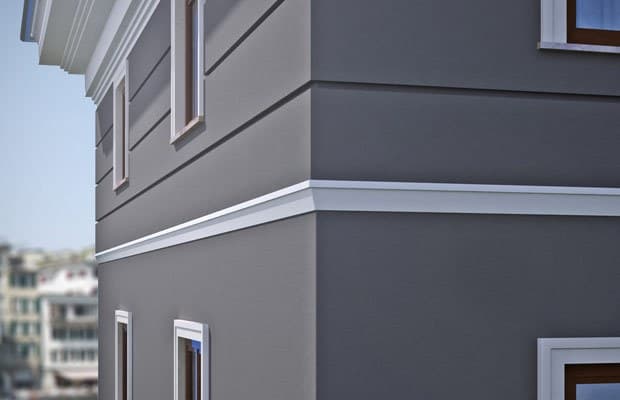
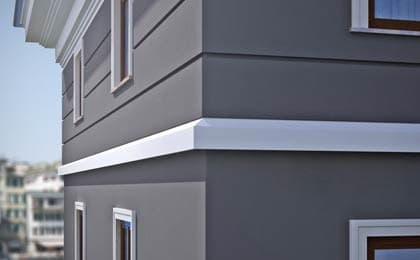
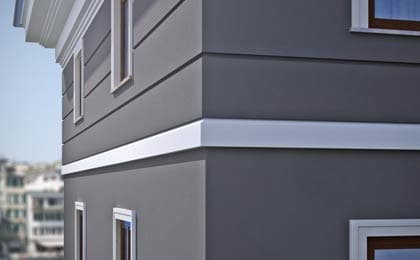
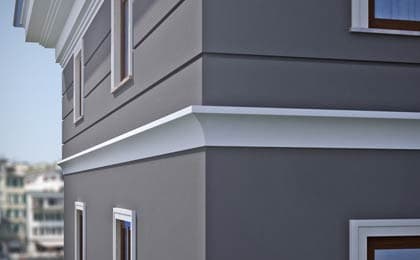
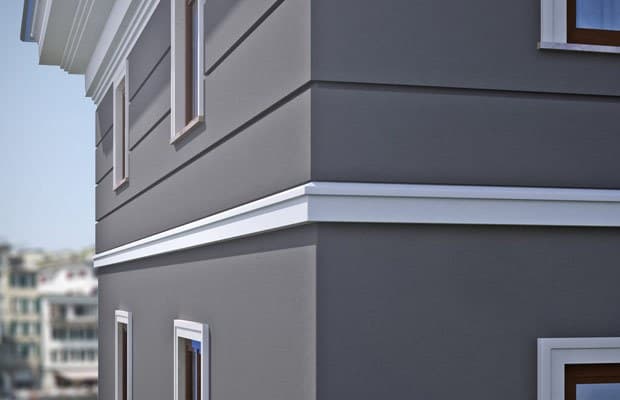
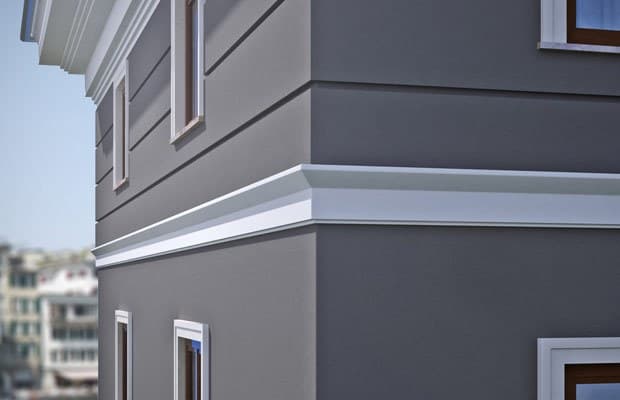
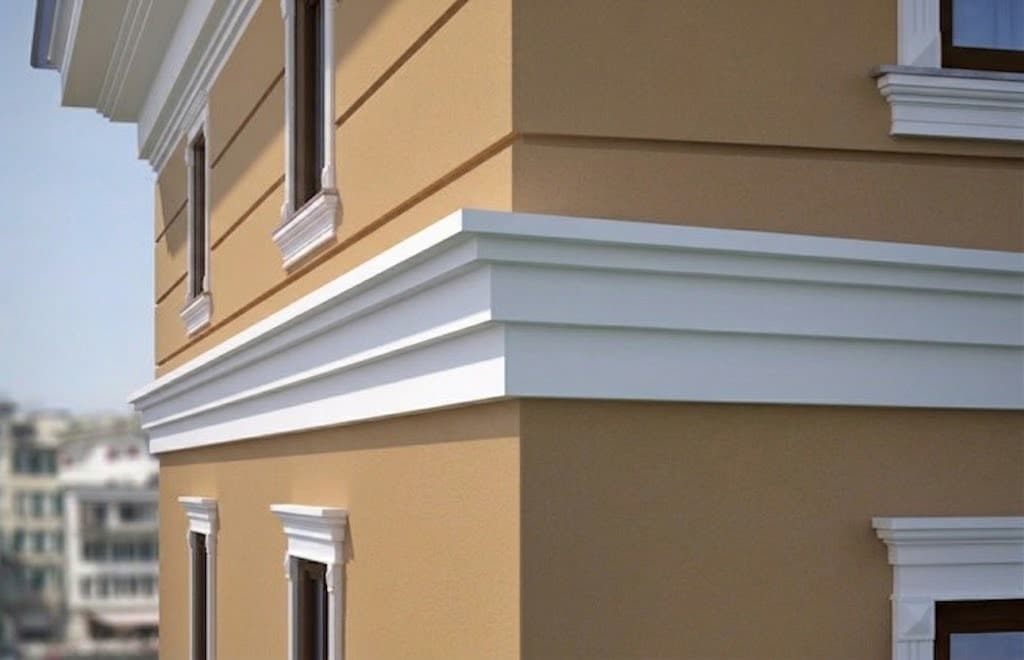
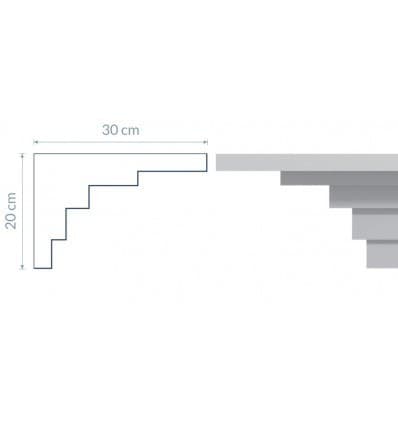
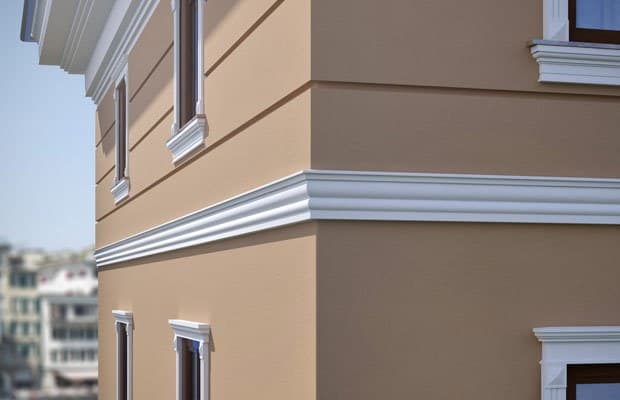
The external cornice is a projecting element made up of mouldings that crowns a wall or a façade. It protects the building from rainwater (by directing run-off away from the wall) and provides a major architectural ornament. Our range covers every type: crowning cornices, modern cornices, plinth cornices, string courses and decorative corbels.
28,73 € HT34,47 € TTC
of which 0,02 € eco-contribution excl. VAT (0,02 € incl. VAT)
32,32 € HT38,78 € TTC
of which 0,02 € eco-contribution excl. VAT (0,02 € incl. VAT)
22,31 € HT26,77 € TTC
of which 0,02 € eco-contribution excl. VAT (0,02 € incl. VAT)
31,28 € HT37,53 € TTC
of which 0,02 € eco-contribution excl. VAT (0,02 € incl. VAT)
45,48 € HT54,57 € TTC
of which 0,02 € eco-contribution excl. VAT (0,02 € incl. VAT)
20,86 € HT25,03 € TTC
of which 0,02 € eco-contribution excl. VAT (0,02 € incl. VAT)
53,50 € HT64,20 € TTC
of which 0,02 € eco-contribution excl. VAT (0,02 € incl. VAT)
33,00 € HT39,60 € TTC
of which 0,02 € eco-contribution excl. VAT (0,02 € incl. VAT)
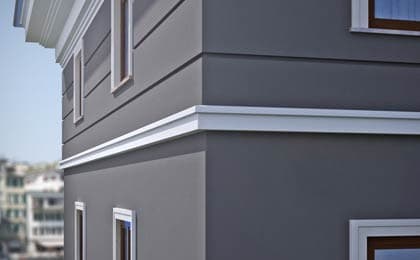
37,45 € HT44,94 € TTC
of which 0,02 € eco-contribution excl. VAT (0,02 € incl. VAT)
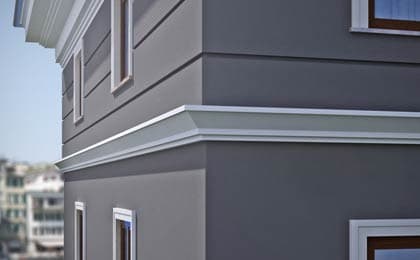
43,43 € HT52,12 € TTC
of which 0,02 € eco-contribution excl. VAT (0,02 € incl. VAT)
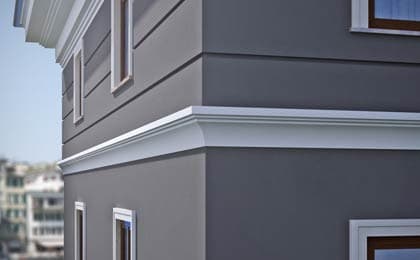
53,50 € HT64,20 € TTC
of which 0,02 € eco-contribution excl. VAT (0,02 € incl. VAT)
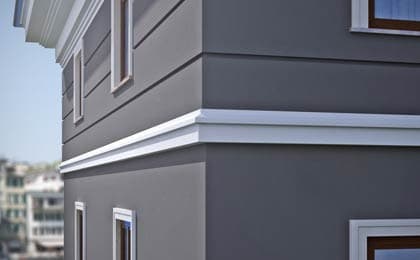
44,60 € HT53,52 € TTC
of which 0,02 € eco-contribution excl. VAT (0,02 € incl. VAT)
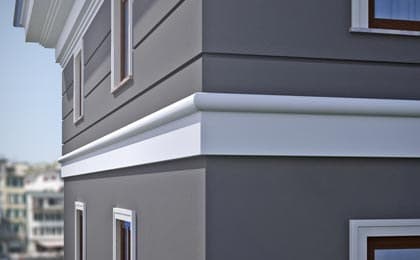
33,88 € HT40,66 € TTC
of which 0,02 € eco-contribution excl. VAT (0,02 € incl. VAT)
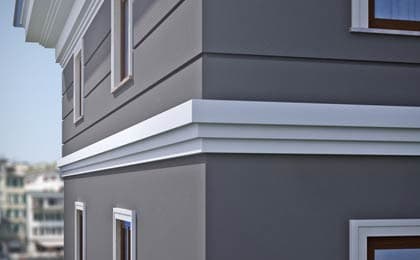
45,17 € HT54,20 € TTC
of which 0,02 € eco-contribution excl. VAT (0,02 € incl. VAT)
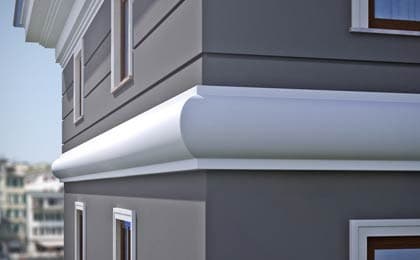
48,63 € HT58,36 € TTC
of which 0,02 € eco-contribution excl. VAT (0,02 € incl. VAT)
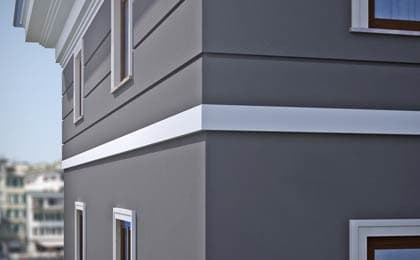
24,98 € HT29,97 € TTC
of which 0,02 € eco-contribution excl. VAT (0,02 € incl. VAT)
45,48 € HT54,57 € TTC
of which 0,02 € eco-contribution excl. VAT (0,02 € incl. VAT)
63,39 € HT76,07 € TTC
of which 0,02 € eco-contribution excl. VAT (0,02 € incl. VAT)
69,48 € HT83,37 € TTC
of which 0,02 € eco-contribution excl. VAT (0,02 € incl. VAT)
32,32 € HT38,78 € TTC
of which 0,02 € eco-contribution excl. VAT (0,02 € incl. VAT)
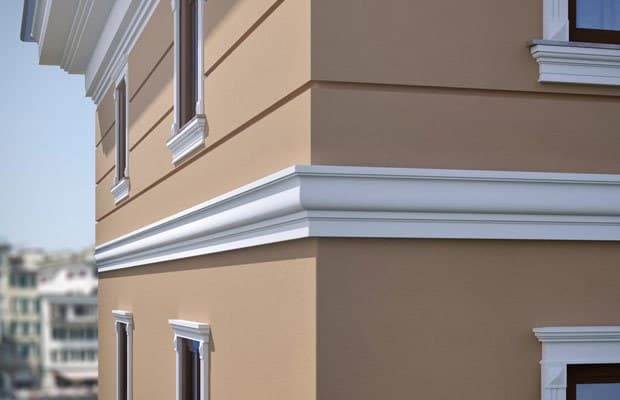
58,34 € HT70,01 € TTC
of which 0,02 € eco-contribution excl. VAT (0,02 € incl. VAT)
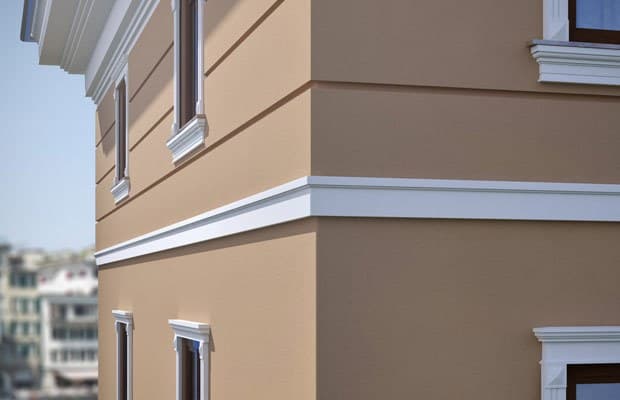
30,53 € HT36,63 € TTC
of which 0,02 € eco-contribution excl. VAT (0,02 € incl. VAT)
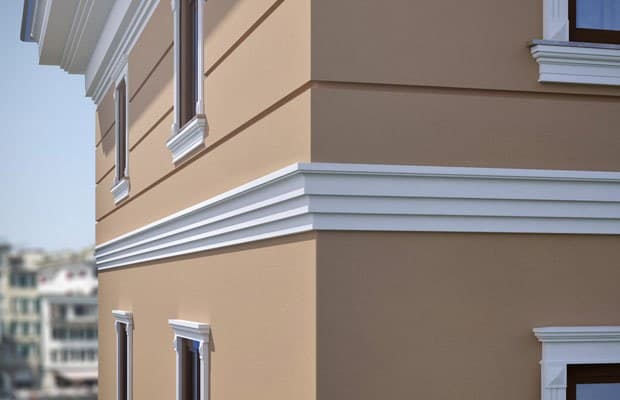
52,95 € HT63,54 € TTC
of which 0,02 € eco-contribution excl. VAT (0,02 € incl. VAT)
28,73 € HT34,47 € TTC
of which 0,02 € eco-contribution excl. VAT (0,02 € incl. VAT)
A correctly sized cornice throws the rain clear of the façade, preventing the runs, black streaks and water ingress that spoil the render. A protective effect on top of the decorative role.
Installed by exterior bonding with a special adhesive sealant. Corner joints (a cornice turning through 90°) are made either with prefabricated corner pieces or by 45° mitre cut using a mitre box. The joints are filled with adhesive, sanded and painted for a finish with no visible joint.
Help & advice
Everything you need to know before ordering. Another question? Contact us.